



$298,000
$298,000
For more information regarding the value of a property, please contact us for a free consultation.
2603 Santaro CT Indianapolis, IN 46217
4 Beds
3 Baths
2,027 SqFt
Key Details
Sold Price $298,000
Property Type Single Family Home
Sub Type Single Family Residence
Listing Status Sold
Purchase Type For Sale
Square Footage 2,027 sqft
Price per Sqft $147
Subdivision Southern Dunes
MLS Listing ID 22084456
Sold Date 04/06/26
Bedrooms 4
Full Baths 2
Half Baths 1
HOA Fees $33/qua
HOA Y/N Yes
Year Built 2001
Tax Year 2024
Lot Size 4,791 Sqft
Acres 0.11
Property Sub-Type Single Family Residence
Property Description
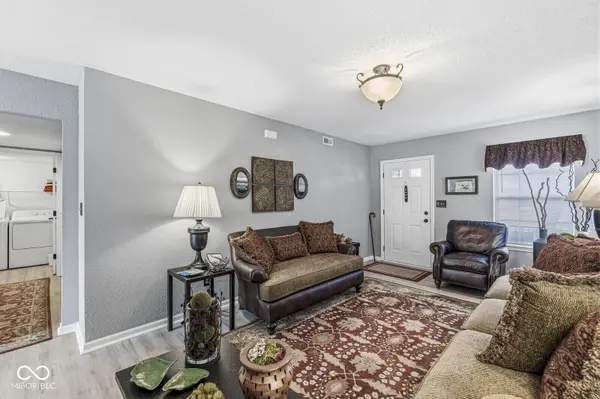
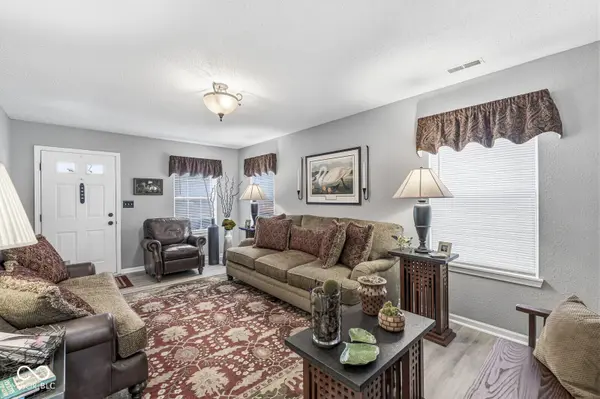
Just WOW! Immaculately maintained four bedroom, two and a half bath home with a two-car garage on a lovely cul-de-sac with a park like island in the center. Step inside to a spacious layout featuring a completely updated kitchen with elegant shaker cabinets, new countertops, a beautiful backsplash, and a large island bar that adds both dimension and abundant counter space. The generous dining room showcases a cozy wood burning fireplace and could easily serve as a second family room or living room. The primary suite offers a private en-suite complete with a double vanity, garden tub and walk-in closet. Step outside to enjoy your own secluded retreat with a white vinyl five foot privacy fence..... perfect for relaxing or entertaining in peace and quiet. Additional highlights include a two car garage with extra cabinet storage and newer mechanicals. Conveniently located with easy access to I-69 and I-465, downtown, schools, major grocery stores, shopping and restaurants.
Location
State IN
County Marion
Rooms
Kitchen Kitchen Updated
Interior
Interior Features Walk-In Closet(s)
Heating Heat Pump, Electric
Cooling Central Air
Fireplaces Number 1
Fireplaces Type Family Room
Equipment Smoke Alarm
Fireplace Y
Appliance Dishwasher, Dryer, Electric Water Heater, Disposal, Microwave, Electric Oven, Refrigerator, Washer
Exterior
Garage Spaces 2.0
Water Access Desc Public
Building
Story Two
Foundation Slab
Water Public
Architectural Style Traditional
Structure Type Brick,Vinyl Siding
New Construction false
Schools
Elementary Schools Rosa Parks Elementary School
Middle Schools Perry Meridian Middle School
High Schools Perry Meridian High School
School District Perry Township Schools
Others
HOA Fee Include Entrance Common
Ownership Mandatory Fee
Read Less
Want to know what your home might be worth? Contact us for a FREE valuation!

Our team is ready to help you sell your home for the highest possible price ASAP

© 2026 All listing information is courtesy of MIBOR Broker Listing Cooperative(R) as distributed by MLS Grid. All rights reserved.