



$387,000
$389,500
0.6%For more information regarding the value of a property, please contact us for a free consultation.
5231 New Bethel BLVD Indianapolis, IN 46239
3 Beds
3 Baths
3,192 SqFt
Key Details
Sold Price $387,000
Property Type Single Family Home
Sub Type Single Family Residence
Listing Status Sold
Purchase Type For Sale
Square Footage 3,192 sqft
Price per Sqft $121
Subdivision Village At New Bethel
MLS Listing ID 22086750
Sold Date 08/07/26
Bedrooms 3
Full Baths 2
Half Baths 1
HOA Fees $23/Semi-Annually
HOA Y/N Yes
Year Built 2017
Tax Year 2024
Lot Size 7,405 Sqft
Acres 0.17
Property Sub-Type Single Family Residence
Property Description
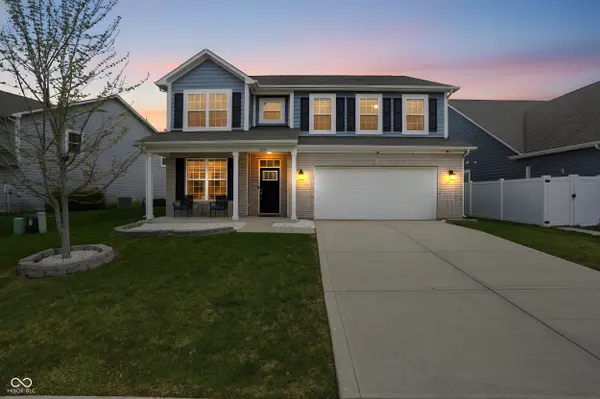
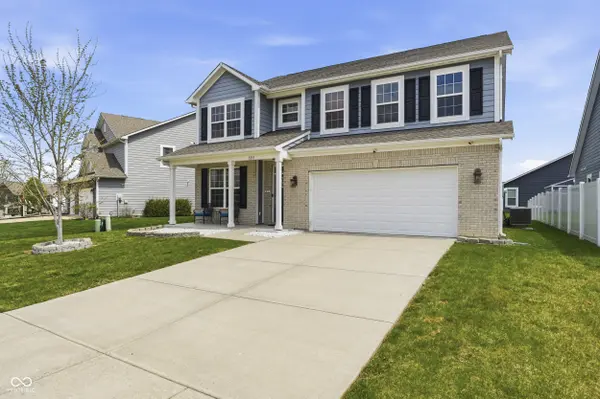
Welcome to this one-of-a-kind home in The Village of New Bethel, a popular Franklin Township subdivision. This all electric home is a spacious 3,200 square feet, with 2 story, 3 bedrooms, and 2.5 bathrooms. The light filled sunroom catches the sunrise and overlooks the pond. Solid wood custom pillars and door frames add a prestigious feature. It has a cozy wood-burning fireplace and granite kitchen countertops. The residence includes a unique 20-foot open room off the kitchen, with a utility sink, a butcher block countertop cabinet, and plenty of task lighting. This extra room would also be perfect for an abundant pantry, home-based bakery, home canner, artist space, online reseller, teenager hangout, home daycare, or whatever else you can think of! The first floor has spacious 9-foot ceilings and a wide welcoming entry way with an over-sized coat closet. Did we mention the custom-built playroom under the stairs? In addition, the home has a durable Galaxy Concrete coated garage floor, patio, and front porch. Regal wrought iron stair railings take you to the second floor to a large open loft. Double French doors open into the primary bedroom and ensuite. All bedrooms include walk-in closets. The property occupies a considerable lot area of over 7,400 square feet, offering outdoor dimensions that complement the spacious interior. This setting provides a personal expanse for enjoyment and serene moments.
Location
State IN
County Marion
Interior
Interior Features Bath Sinks Double Main, Breakfast Bar, High Ceilings, Kitchen Island, Paddle Fan, Eat-in Kitchen, Wired for Data
Heating Electric
Cooling Central Air
Fireplaces Number 1
Fireplaces Type Living Room, Wood Burning
Equipment Smoke Alarm
Fireplace Y
Appliance Dishwasher, Electric Water Heater, Disposal, MicroHood, Double Oven, Electric Oven, Refrigerator, Water Heater, Water Softener Rented
Exterior
Garage Spaces 2.0
Utilities Available Cable Connected, Electricity Connected, Sewer Connected, Water Connected
View Y/N true
Water Access Desc Public
View Pond
Building
Story Two
Foundation Poured Concrete, Slab
Water Public
Architectural Style Traditional
Structure Type Cement Siding
New Construction false
Schools
Elementary Schools Thompson Crossing Elementary Sch
Middle Schools Franklin Central Junior High
High Schools Franklin Central High School
School District Franklin Township Com Sch Corp
Others
HOA Fee Include Entrance Common,Maintenance,Nature Area,ParkPlayground,Snow Removal,Trash,Walking Trails
Ownership Mandatory Fee
Read Less
Want to know what your home might be worth? Contact us for a FREE valuation!

Our team is ready to help you sell your home for the highest possible price ASAP

© 2026 All listing information is courtesy of MIBOR Broker Listing Cooperative(R) as distributed by MLS Grid. All rights reserved.